Development Journal
Spatial systems developed through intuition, engineering and fabrication.
Vision
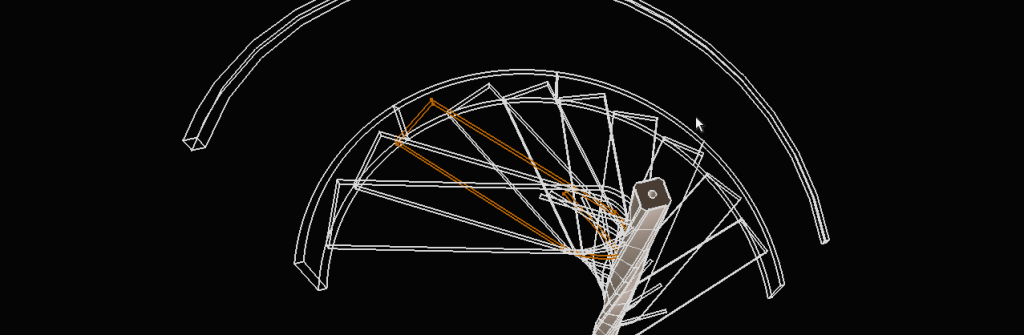
This project explores how a structural system can become both spatial rhythm and architectural atmosphere at the same time.
The staircase was not designed as a standard functional object.
It was approached as a continuous spatial gesture — one that guides movement, distributes force, shapes light and defines presence within the interior.
Instead of separating engineering, form and fabrication into isolated phases, the system was developed as a single evolving process where geometry, structure and production logic continuously informed each other.
The goal was not simply to create a staircase.
The intention was to develop a structural language capable of carrying:
- rhythm
- tension
- flow
- weight
- movement
- balance
- visual calm
- spatial identity
The project investigates how relatively simple geometric rules can generate emotionally expressive architectural systems when proportion, repetition and material behavior are carefully tuned.
At the center of the system stands a twisted structural spine.
This element simultaneously acts as:
- primary load-bearing structure
- spatial organizer
- visual anchor
- directional gesture
- fabrication framework
The geometry gradually rotates through the vertical axis, redistributing forces while creating continuously changing perspectives around the object.
Rather than hiding construction logic, the system intentionally exposes it.
The relationship between force flow, material thickness, support conditions and manufacturing strategy becomes part of the visual experience itself.
The staircase therefore exists somewhere between engineering object, architectural installation and fabricated spatial sculpture.
And then the process becomes visible.
Geometry
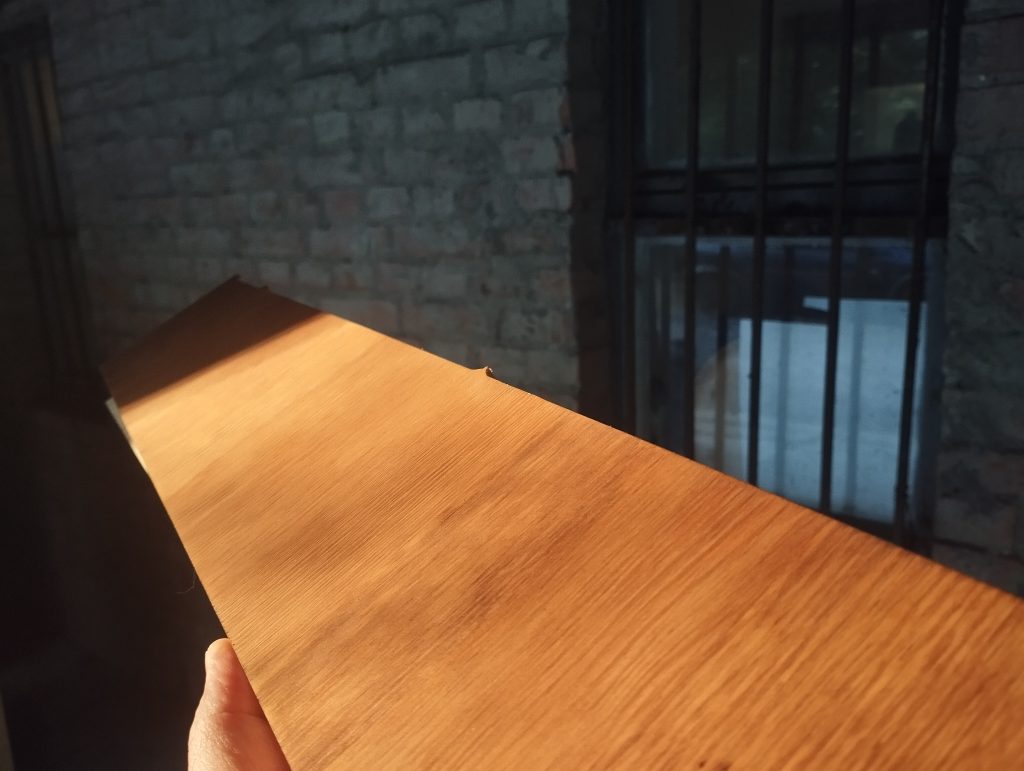
The structural system originates from a continuously controlled geometric framework.
The staircase was developed parametrically in order to maintain proportional relationships between:
- stair spacing
- structural curvature
- rotational progression
- material thickness
- support locations
- walking rhythm
Instead of treating geometry as static modeling, the system was approached as an active design logic capable of adaptation.
This allows spatial behavior, fabrication constraints and structural assumptions to evolve together rather than sequentially.
The resulting form emerges from accumulated relationships rather than isolated aesthetic decisions.
Spatial Rhythm
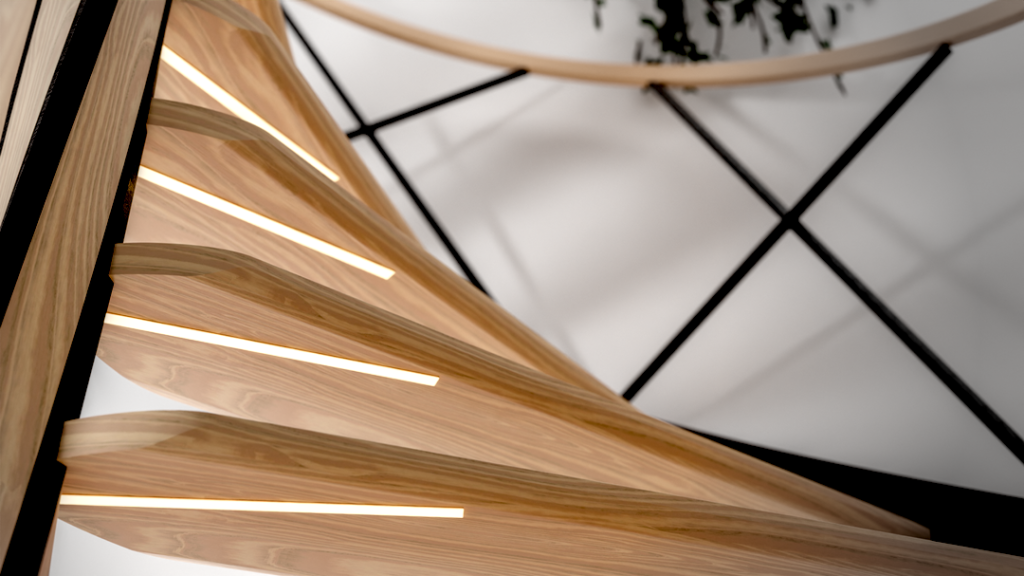
The staircase was designed to create rhythm not only through repetition, but through variation and directional flow.
As the user moves upward, the changing orientation of the structural spine continuously alters spatial perception.
Compression and release alternate throughout the movement path.
Some sections feel visually heavier and structurally grounded, while others become lighter and more suspended.
This dynamic balance generates an architectural rhythm closer to music or movement than to conventional static construction.
Light integration beneath the treads further reinforces this layered spatial sequencing.
Engineering
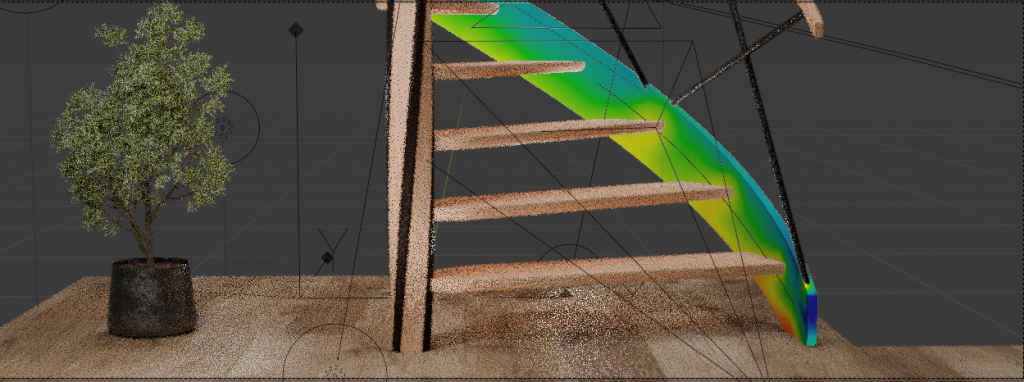
The project was also approached as a structural investigation.
The twisted support element behaves similarly to a continuously loaded spring structure where forces redistribute along a rotating curved surface.
Instead of relying purely on intuition, the geometry was examined through simplified stress visualization and directional load interpretation.
The purpose of the analysis was not certification-level simulation, but understanding how:
- curvature
- torsion
- support conditions
- section transitions
- material continuity
influence structural behavior across the system.
This engineering layer directly informed the proportional development of the staircase geometry.
Structural logic therefore became part of the design language itself.
Parametric Logic
The entire staircase was developed through adaptable geometric relationships rather than fixed dimensions.
This allows the system to evolve into multiple spatial configurations while preserving its core structural identity.
The parametric workflow enables rapid iteration between:
- geometry
- proportion
- fabrication feasibility
- spatial atmosphere
- structural assumptions
This methodology significantly shortens the distance between concept development and production-ready geometry.
Instead of rebuilding the project for every variation, the system can continuously evolve while maintaining coherence.
Atmosphere
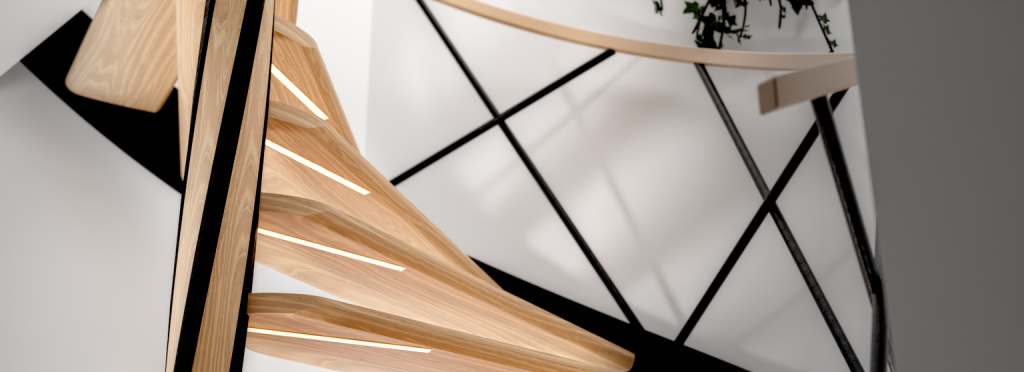
Beyond structure and fabrication, the project investigates how engineered systems can also shape emotional spatial experience.
The interaction between light, curvature, material warmth and shadow movement creates a continuously changing interior atmosphere throughout the day.
The staircase therefore operates simultaneously as:
- circulation system
- structural object
- light instrument
- spatial centerpiece
The intention is not visual complexity for its own sake, but creating calm spatial presence through controlled geometric relationships.
Visual Development
Rendering was used not simply for presentation, but as a design evaluation tool throughout development.
Material behavior, lighting balance, spatial proportion and visual weight were continuously refined through iterative visualization.
This process allowed engineering and atmosphere to develop simultaneously rather than independently.
The visual development workflow included:
- lighting studies
- material exploration
- camera composition
- spatial balance evaluation
- fabrication-oriented detailing
Visualization therefore became an active part of decision-making rather than a final documentation stage.
The visual language of the project evolved through iterative development between geometry, lighting and spatial atmosphere.
Early studies focused on structural rhythm and modular proportion, while later stages refined the cinematic relationship between shadow, material texture and directional lighting.
The final visual direction emphasizes:
- spatial calmness
- controlled contrast
- material depth
- fabrication-driven elegance
Fabrication-Oriented Design
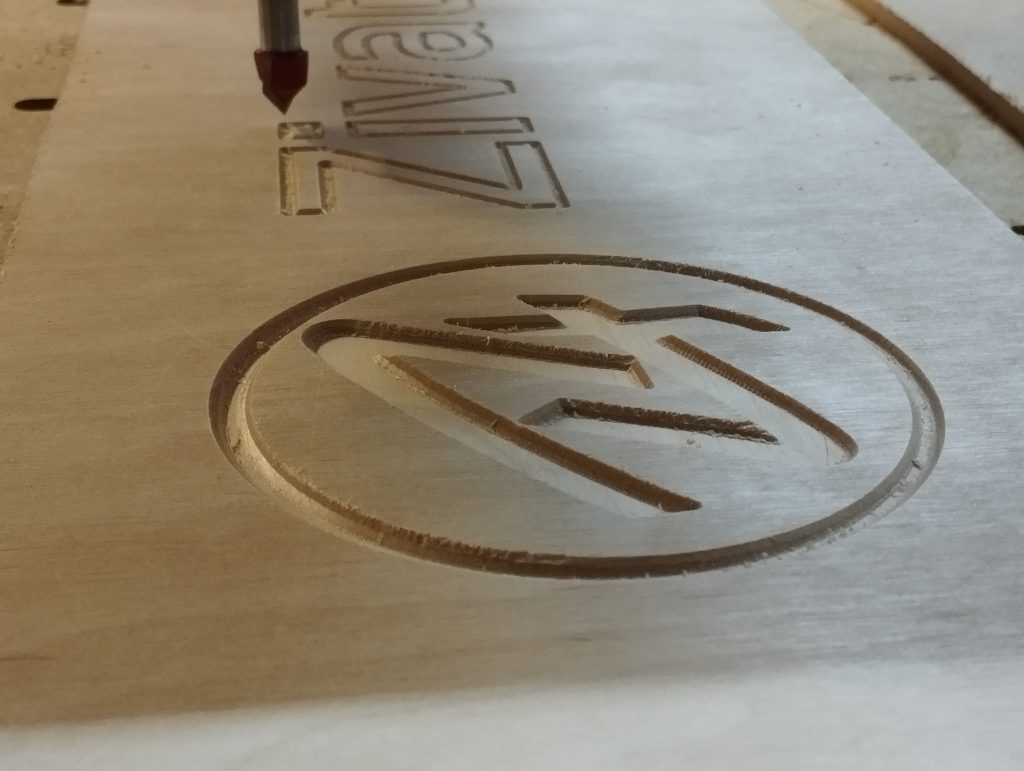
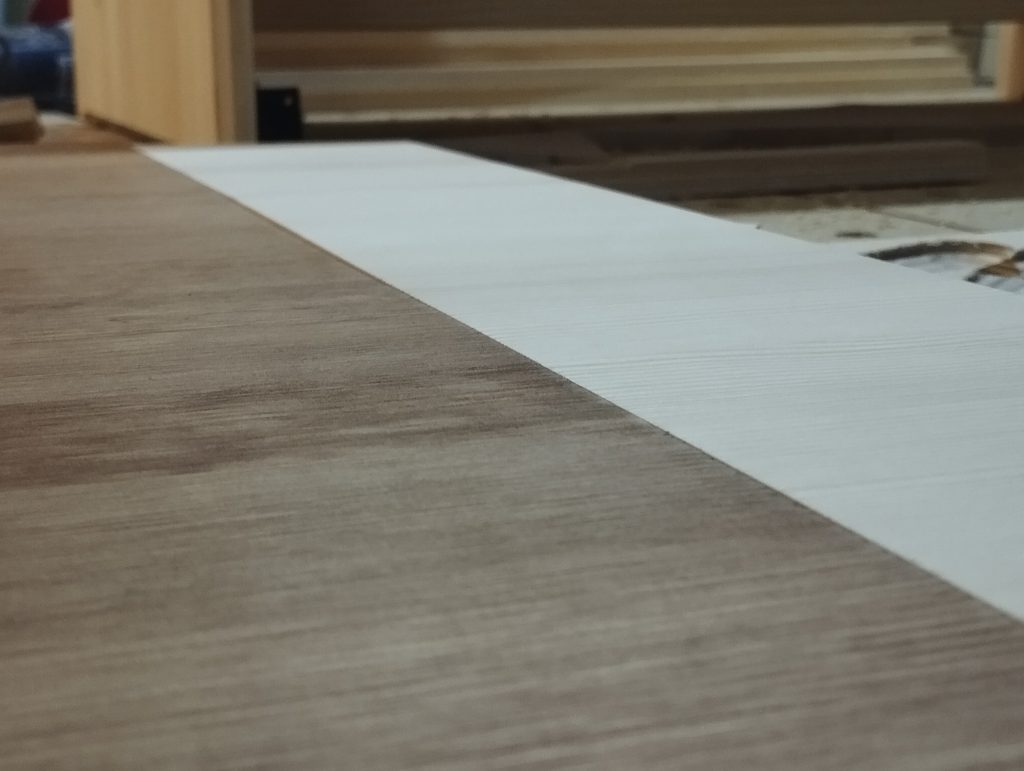
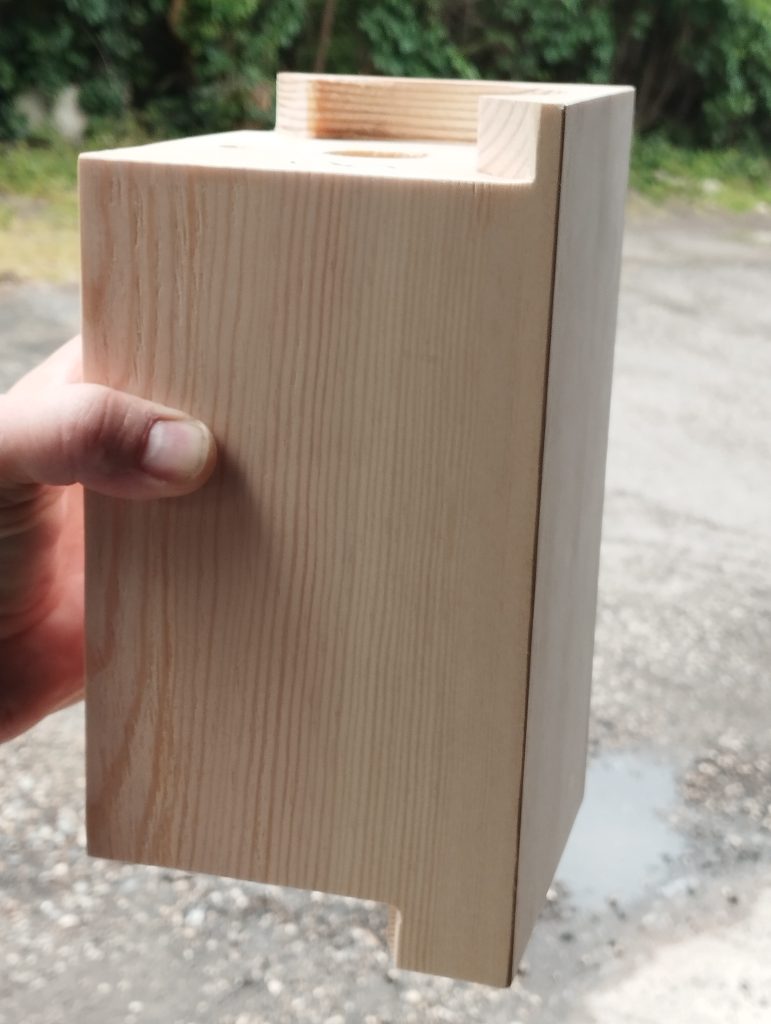
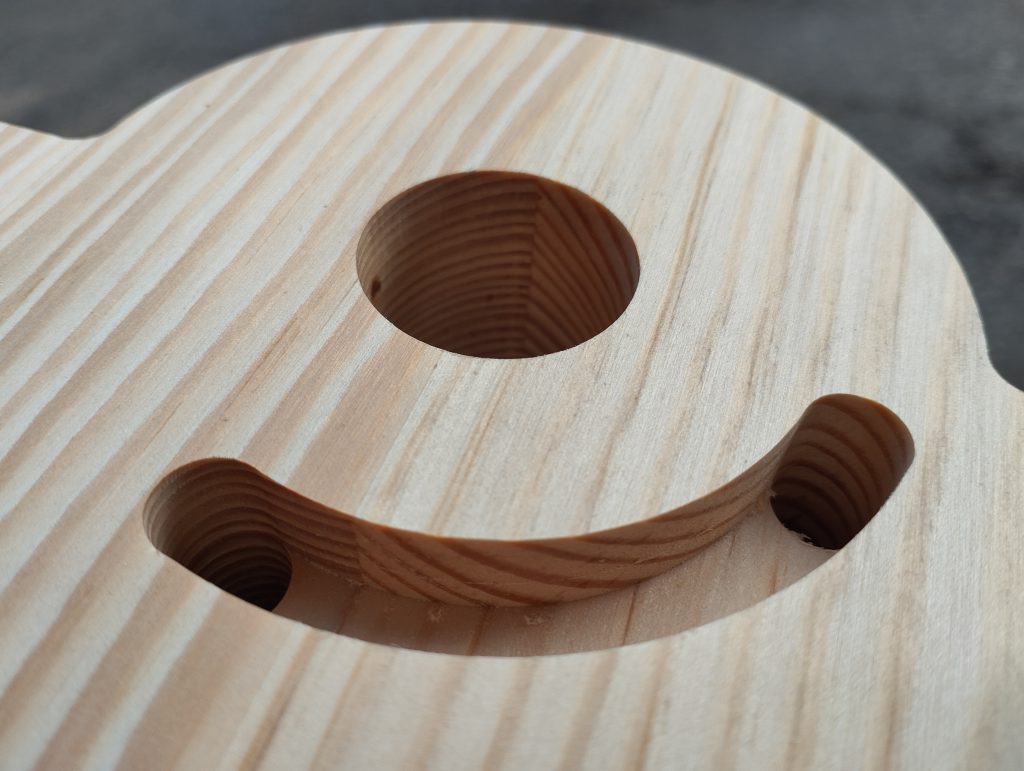
From the beginning, the staircase was developed with manufacturing logic integrated directly into the design process.
Geometry was continuously evaluated according to:
- CNC machinability
- assembly strategy
- material availability
- structural continuity
- production scalability
- finishing requirements
This approach significantly reduces the typical disconnect between concept rendering and physical realization.
Instead of redesigning the object during production, fabrication constraints actively shaped the geometry from the earliest stages.
The result is a system where digital development and physical manufacturing remain tightly connected.
Future Direction
This project represents the beginning of a broader exploration into spatial systems developed through the fusion of:
- engineering
- architectural atmosphere
- fabrication logic
- parametric methodology
- structural expression
Future developments may include:
- larger architectural installations
- lighting-integrated structures
- adaptive spatial systems
- modular fabrication methods
- custom-engineered interior objects
The long-term objective is to create architectural systems where structural intelligence and emotional spatial experience evolve together.
Develop a Custom Spatial System
ZivatarWorks develops custom spatial structures and fabricated architectural systems through integrated design, engineering and production workflows.
For collaborations, architectural partnerships or custom development inquiries: